


Kirklandside Hospital, Kilmarnock
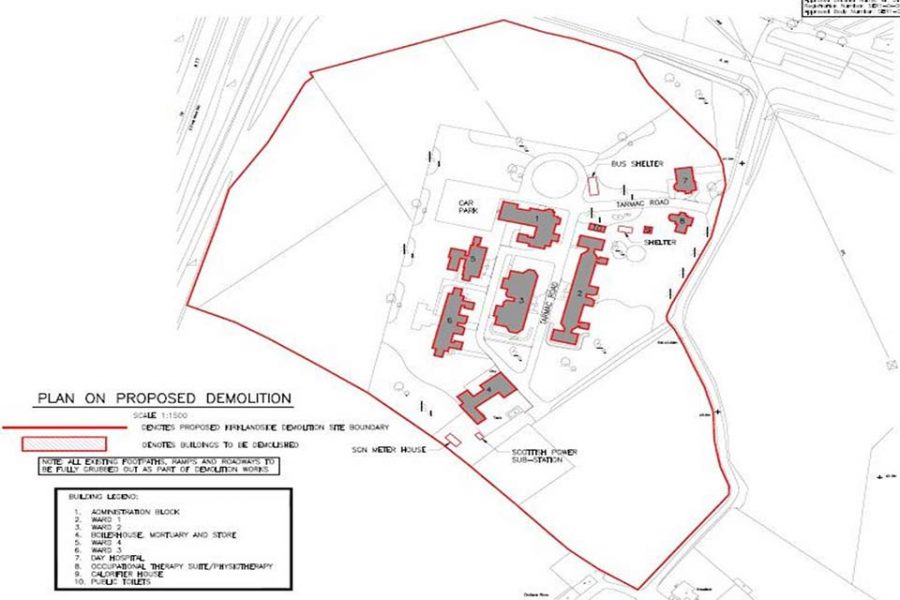
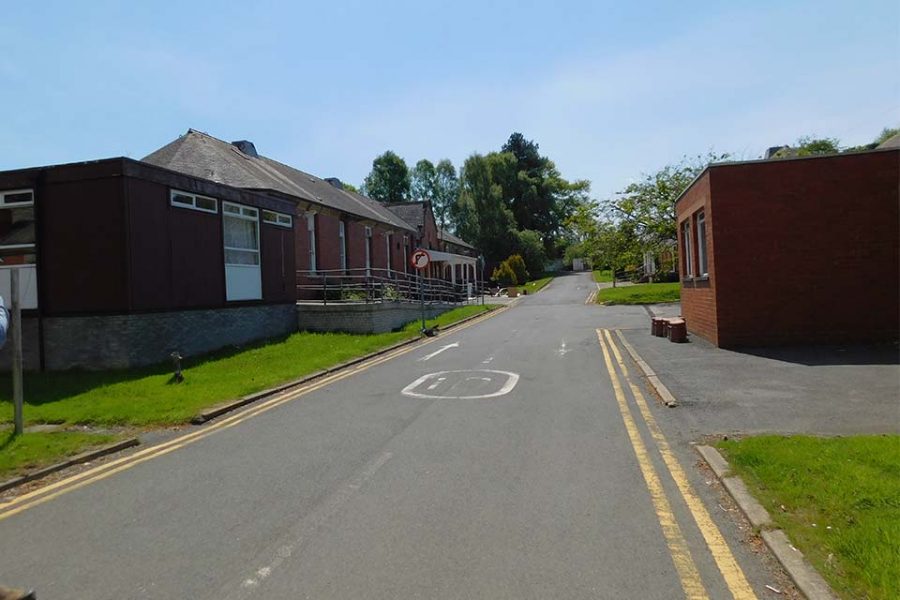
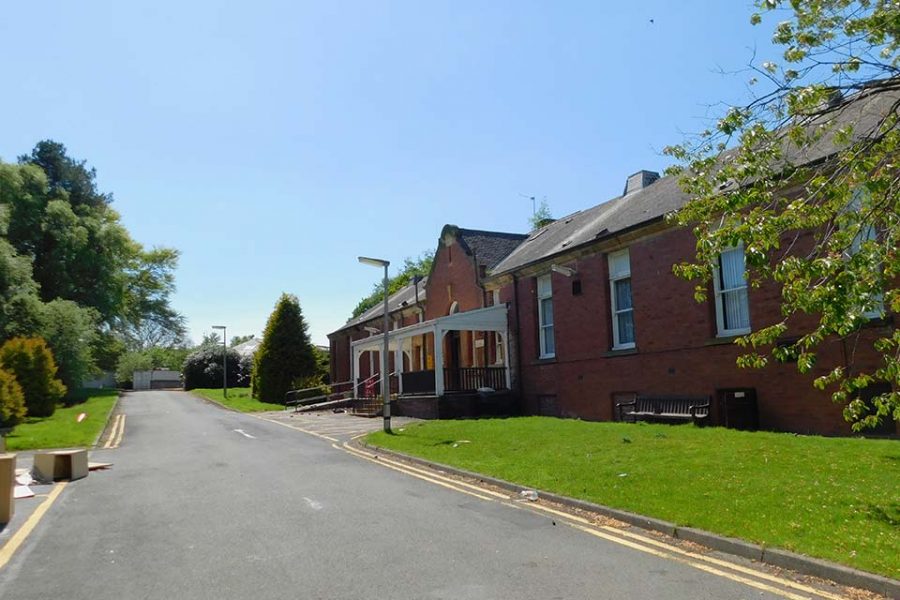
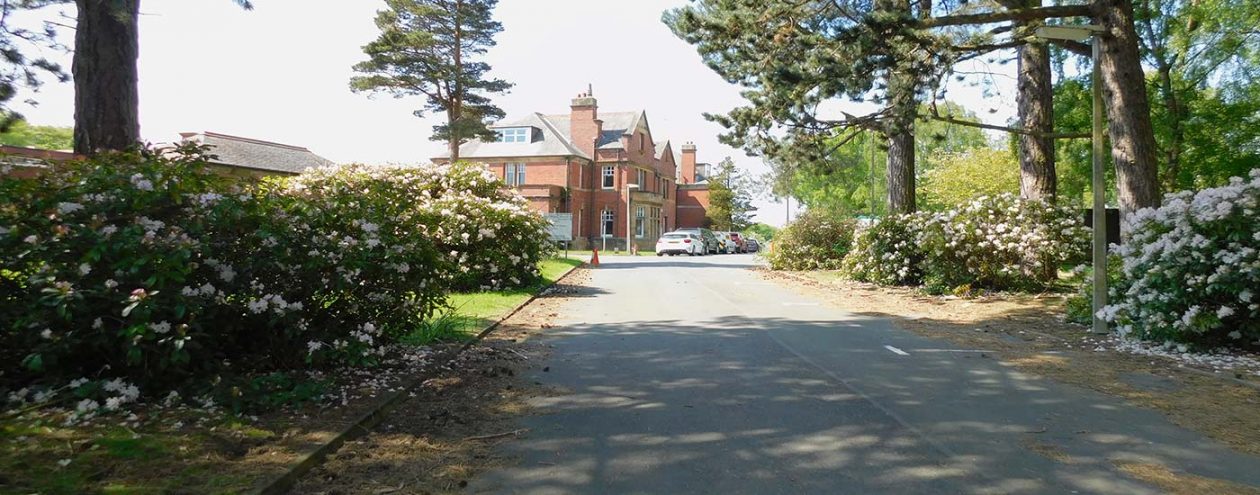
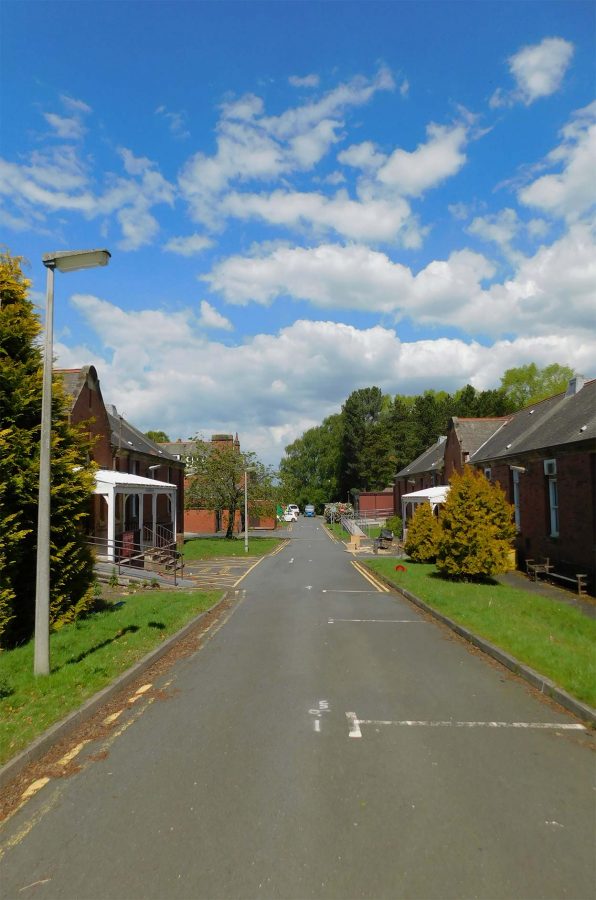
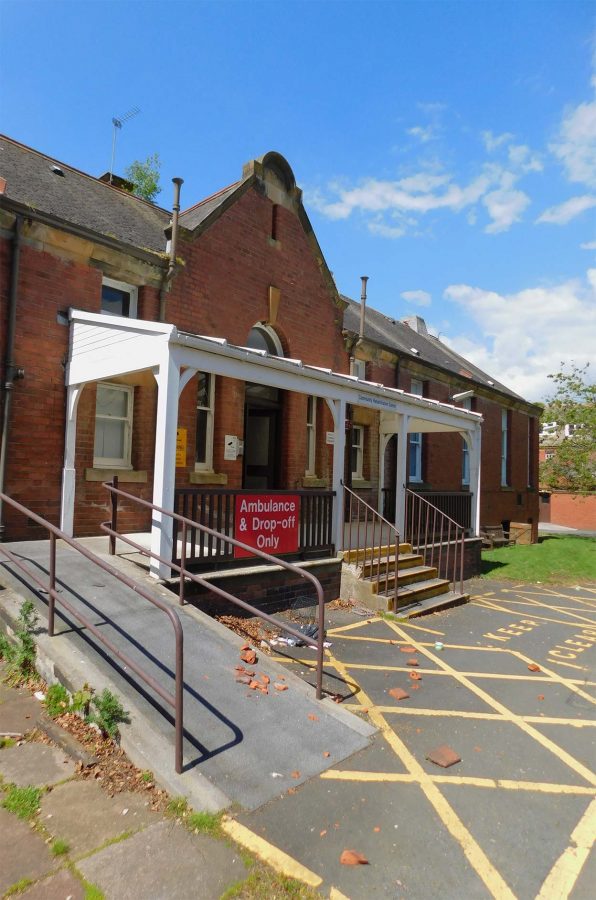
Dem-Master were appointed as principal contractor by our client for the asbestos removal, demolition and clearance works at the former Kirklandside Hospital Kilmarnock. The works consisted of the demolition of the following 10 buildings, including the grubbing up of all roadways and footways throughout the site.
- Administration Block (Building one)
- Ward One (Building Two)
- Ward Two (Building Three)
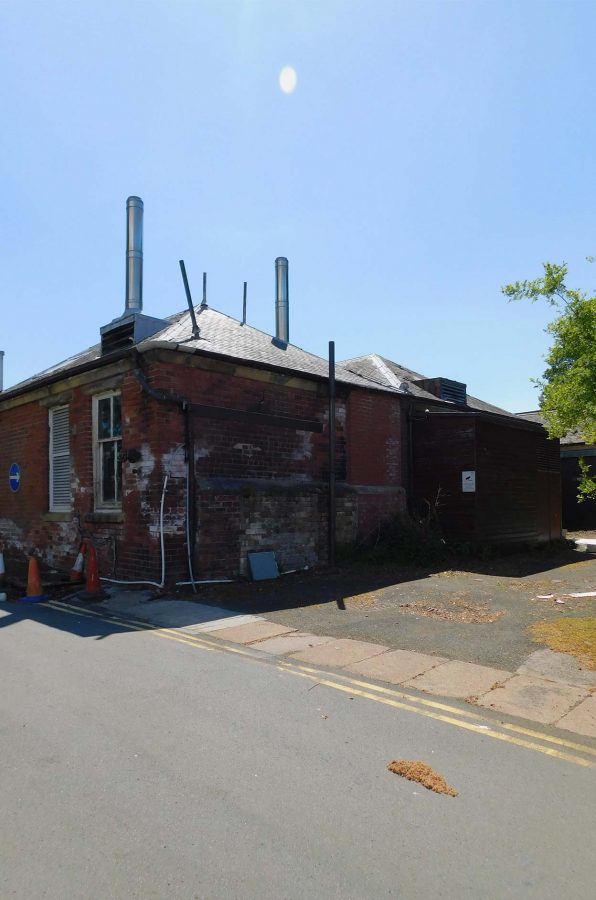
- Boiler House, Mortuary, Store (Building Four)
- Ward Four (Building Five)
- Ward Three (Building Six)
- Day Hospital (Building Seven)
- Occupational Therapy Suite/Physiotherapy (Building Eight)
- Calorifer House (Building Nine)
- Public Toilets (Building Ten)
Construction of all 10 buildings across the site consisted of mainly brickwork construction with plaster clad single skin brickwork or timber stud partitions due to previous alteration works within some of the ward buildings. Ground floor construction was typically of raised timber joists however some concrete slabs on solid areas were identified. Roofs were formed from timber rafters/trusses and sarking and clad with traditional slate.
The appropriate exclusion zones, site perimeter fencing and signage were in place throughout the duration of the job to ensure complete safety to our team, client, visitors and members of the public.
Due to the onsite crushing operation, we were able to reuse materials from the demolition within the site finish. This reduced the carbon footprint for us and our client, contributing to the circular economy and a zero waste Scotland.
One of the significant challenges on this project was the investigation and capping of the water supply to the former hospital site. Over the course of approximately 3-4 weeks, Dem-Master carried out various investigations and trials to ensure the site was cut-off from the water supply. The supply to the site also fed the neighbouring care home. Close and continual liaison was required with the care home to ensure the occupants were kept fully informed and aware of our works, timings and had the chance to ask any questions, etc.
Removal of materials from site complied with the requirements of both NHS Ayrshire and Arran and North Ayrshire Council with regards to dust control and traffic regulations.
Asbestos Refurbishment & Demolition Surveys were carried out for each of the buildings allowing Dem-Master’s Asbestos specialists to safely remove the hazardous material to a fully licenced facility. A Plan of Works for removal of licenced and non-licenced ACM’s was prepared in advance of the Asbestos works works commencing in accordance with the requirements of the CAR 2012 Regulations. An ASB5 notification was prepared and submitted to the HSE prior to works commencing.
Drainage surveys were carried out pre and post demolition works. All drainage to remain live was protected.
All access to neighbouring properties was maintained during the works. A newsletter was delivered to neighbouring properties prior to project commencement.
Environmental Considerations
Dem-Master, as always, executed the works sympathetically to the surrounding environment.
Across the site, there were several large trees which were tagged with small stainless-steel tags fastened to the tree trunks. Whilst these trees were not listed as protected, the project team ensured that no damage occurred to the trees during the demolition works.
A Protected Species Survey of the site was carried out by AMAINTA Wildlife Consultants dated April 2019 which indicated that there was no sign of bats or birds using the buildings and that there was no evidence of other protected species using the hospital grounds.
Soft Strip
Following the removal of hazardous material, asbestos, etc. soft strip works were carried out systematically on a block by block basis working from the top of each building downwards. Each area was cleared, checked and signed off by the site supervisor prior to being secured in advance of the mechanical demolition works.
Demolition Operation
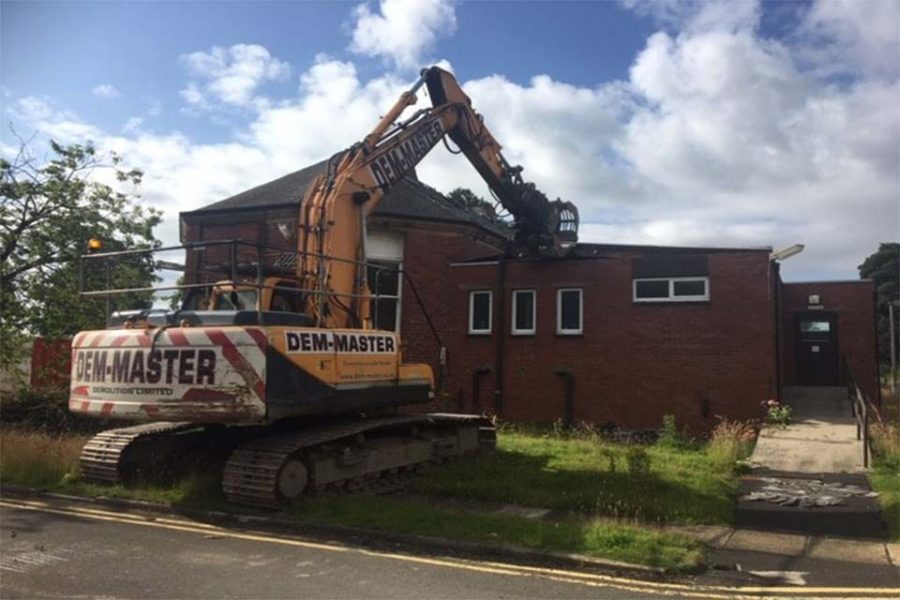
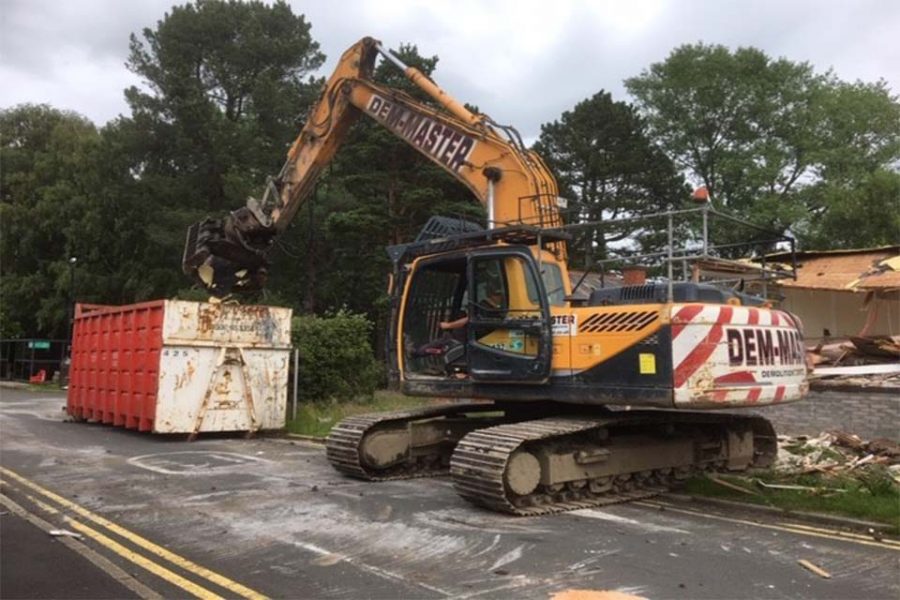
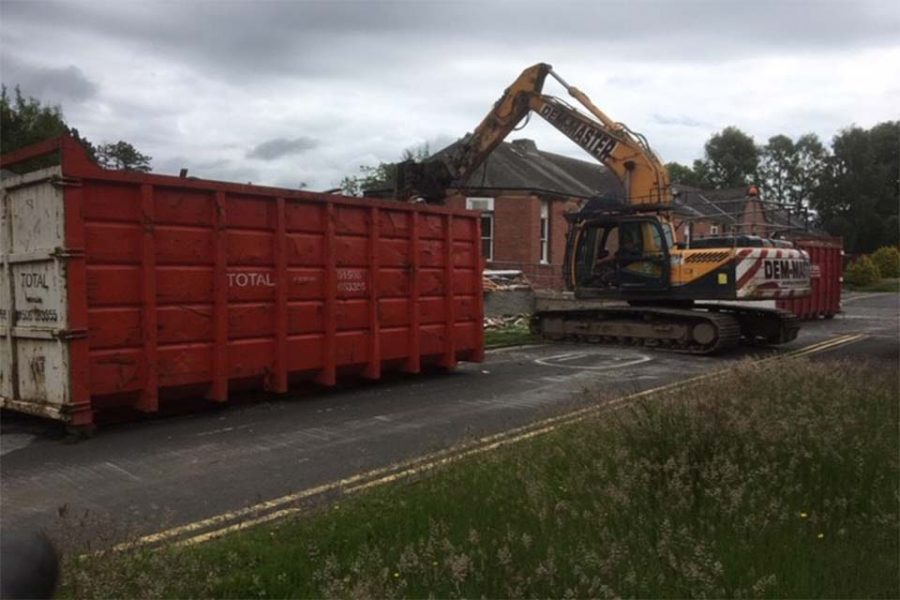
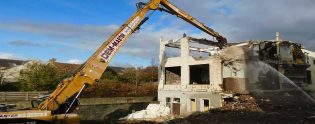
The demolition was undertaken mechanically, using demolition rated excavators, in a sequence agreed by our client following completion of the soft strip works.
The Site Supervisor was responsible for ensuring protection measures were in place before commencement of the works i.e. Services, buildings and infrastructure protection. Additional inspections were made following the soft strip for any previously unknown/unidentified services prior to the issue of acceptance of the area hand-overs.
Site Finish
Dem-Master grubbed up all foundations and redundant services following the main works.
Upon completion of the works the site was left clear and free of demolition materials, debris and any trip hazards. The footprint was graded to the existing ground levels. The final finish was then confirmed by our client.
98% of materials from this project were recycled!