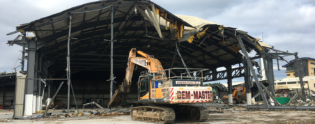
Herschell Street
The former 2 storey Office Block (Phase 1) was of masonry construction with concrete floors and flat concrete roof. The building was located adjacent to a second, larger office block which was later carried out under a separate contract by us.
The former 4 storey Office Block (Phase 2) was of concrete construction with concrete floors and flat concrete roof.
The site was surrounded on three sides by a thin strip of woodland with an adjacent retail park. To the East elevation of the Phase 1 block was a live Rail Line.
The works for both phases included:
- Pre and Post dilapidation surveys
- Licenced and Non-Licenced Asbestos removal
- Soft Strip
- Mechanical Demolition utilising our standard reach demolition excavators.
- Processing of Arisings
- Slab & Foundation Removal
- Crushing
- Backfill & Grade
- Processing and removal of Materials for recycling/reuse.
Due to the proximity of the south gable of the building to the adjacent LIVE rail line, the demolition works were carried out, in agreement with Network Rail, out with train operating hours to avoid potential interface under a Basic Asset Protection Agreement (BAPA). We were required to carry out this portion of the demolition works out with normal working hours, therefore permission was sought from Glasgow City Council and Network Rail accordingly.
Our project manager prepared a sketch-up model representation of each stage of the project, for both phases, which was incorporated into our Method Statement. The Client and site personnel both benefit from the visual diagrams as it adds an additional layer of clarity on the sequence of the project.
As always, newsletters were distributed to the surrounding properties and businesses advising of our upcoming works.