

Silverburn House Aberdeen
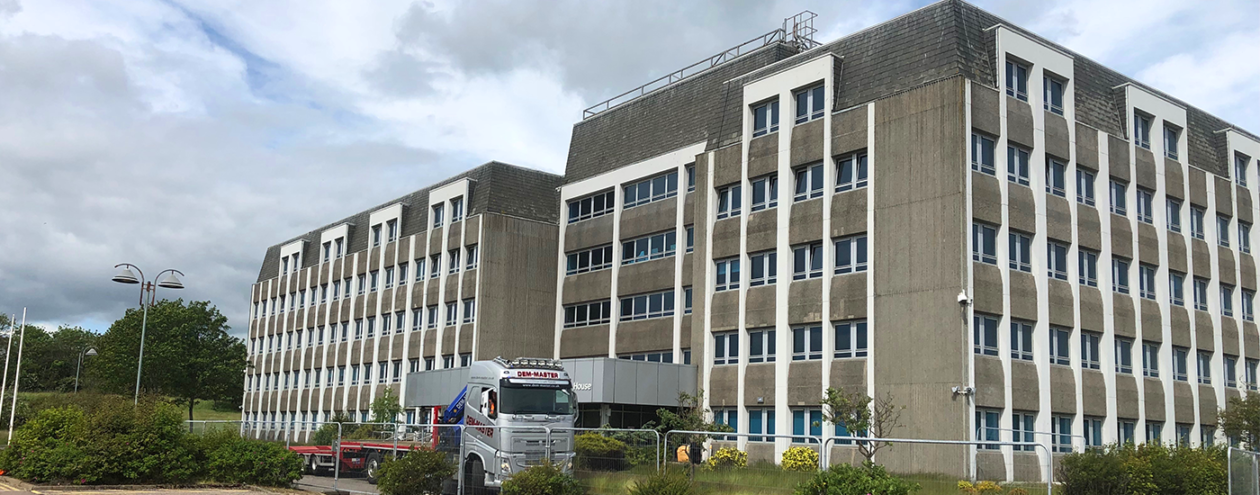
Appointed as Principal Contractor, the project involved asbestos removal and demolition of vacant head office complex of buildings at Silverburn House, Claymore Drive, Bridge of Don, Aberdeen, AB23 8GD.
The scope of work included machine demolition to slab level of a detached office building comprising four inter-connected, five-storey wings planned around a central landscaped courtyard. There were also peripheral services and maintenance accommodation and out buildings around the main central complex.
Bridge of Don is a mixed-use area made up of residential, industrial, office, retail, warehousing and leisure uses. Silverburn house was situated next to the Aberdeen Energy Park which extends to approximately 72 acres and is home to over 50 companies. In addition to the Energy Park, the Aberdeen Exhibition and Conference Centre and a Holiday Inn Hotel are situated immediately to the south of the site. Our Community Liaison Manager delivered newsletters prior to commencing these works to inform our neighbours of what to expect. The adjacent Nursery School just to the northern boundary was particularly important for maintaining safe access at peak times and the planning and liaison on plant and lorry movements on and off our site and the completion of the demolition of the pedestrian link to this zone of the overall site.
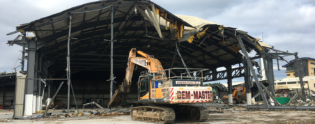
Our High Reach Demolition Excavator started the demolition of the block by opening up of the roof and shearing the existing steel frame prior to using his 360° pulveriser and munching the concrete panels on the gable. The demolition excavator worked from the top downwards, exposing the open floor sections of the block to the top of the structure. The machine then placed the 360° hydraulic pulverising jaws over the slab edge, using hydraulic pressure exerted by the machine, which caused the in-situ concrete of the structure to crack and break up.
The machine continued to remove the floor panels between the window panel units and structural column line. As each section of window panel became available, the machine removed it in sections as detailed in the removal sequence. The hydraulic pulverising jaws were able to rotate 360° to enable the machine to process the window panel in a similar fashion described above.
The machine then processed the panels as described above in one-meter sections working in a controlled top down manner. As the concrete was broken up, the reinforcing rods were exposed before being cut by the cutting blades within the pulverising jaw mechanism. Using the rotating concrete crushing jaws, the machine reduced the mass of the planks resting on the concrete window frames.